PLOT POINT
🇮🇳 Engineering Bharat's Infrastructure

Precision
Engineering
Solutions

"Precision in Every Plot"

AutoCAD Drafting · Civil 3D · GIS Mapping · Survey Processing · Pipeline Design — delivering accuracy-first solutions from Pune, Maharashtra.

View Projects
AutoCAD 2024 Civil 3D QGIS Total Station DGPS GIS Mapping PDF to CAD
PlotPoint_Survey.dwg — AutoCAD Civil 3D 2024
BM-01 P1 P2 EL:245.6m N↑
X: 423.56 Y: 281.14 Scale: 1:500 Layer: SURVEY
0%
On-Time Delivery
0+
Core Services
0+
Industries Served
0h
Response Time
AutoCAD DraftingCivil 3D SurfaceGIS MappingTopo SurveyPipeline LayoutPDF to CADVillage DigitizationContour ModelingDGPS ProcessingL-Section DraftingAs-Built DrawingsIrrigation Design AutoCAD DraftingCivil 3D SurfaceGIS MappingTopo SurveyPipeline LayoutPDF to CADVillage DigitizationContour ModelingDGPS ProcessingL-Section DraftingAs-Built DrawingsIrrigation Design
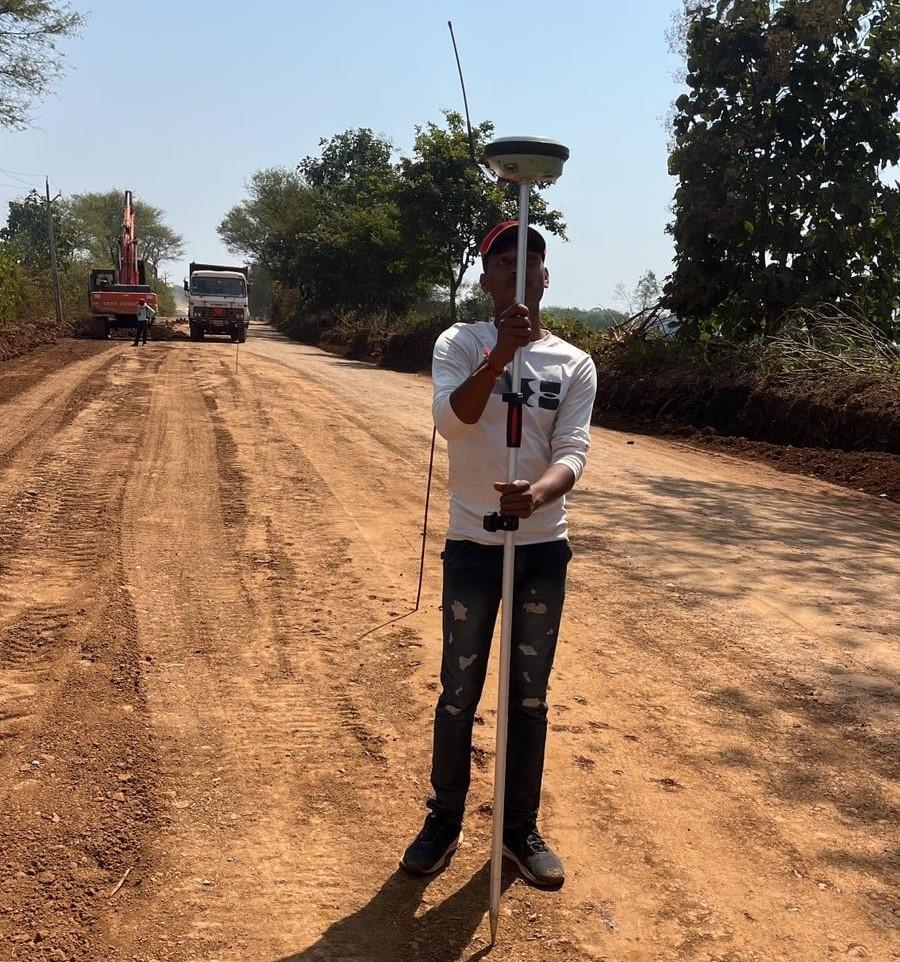
DGPS Field Survey – Plot Point Engineering India
100%
On-Time Delivery
📍 Pune, Maharashtra
About Plot Point

India's Precision
Engineering Partner

Based in Pune, Maharashtra — delivering survey, drafting, and geospatial design solutions to infrastructure, irrigation and smart city projects across India.

  • Survey Data Processing & Topographical Mapping (Total Station + DGPS)

  • AutoCAD Drafting, PDF to CAD & Engineering Schematics

  • Civil 3D – Contours, Profiles, Surface Modeling & Grading

  • GIS Mapping, Spatial Analysis & Village Map Digitization

  • Pipeline, Irrigation & Infrastructure Layout Drawings

What We Do

Core Engineering Services

End-to-end precision services — from raw field data to final submission-ready drawings.

01

Survey Data Processing

Total Station & DGPS data processing into accurate topographical maps with elevation and contour data.

02

AutoCAD Drafting & PDF to CAD

Converting PDFs, scanned drawings into clean, layered, annotated CAD files per IS standards.

03

Civil 3D – Contours & Profiles

Ground surface modeling, contour maps, spot levels, longitudinal & cross sections for land development.

04

Pipeline & Irrigation Layout

PDN pipe alignment, area statements, crossing details, distribution layout for water supply projects.

05

GIS Mapping & Spatial Analysis

Village map digitization, command area mapping, GIS layer creation using QGIS & ArcGIS.

06

As-Built & Record Drawings

Post-construction as-built documentation reflecting actual field-verified conditions for project archives.

07

L-Section & Cross Section

Longitudinal sections, cross section drafting, elevation & gradient analysis for road and canal corridors.

08

Survey Field Support (TS & DGPS)

Total Station & DGPS field support, coordinate verification, topographic survey processing.

Our Portfolio

Project Gallery

Engineering projects delivered with accuracy and professionalism across India.

AutoCAD Drafting – CAD Engineer at Screen
Drafting

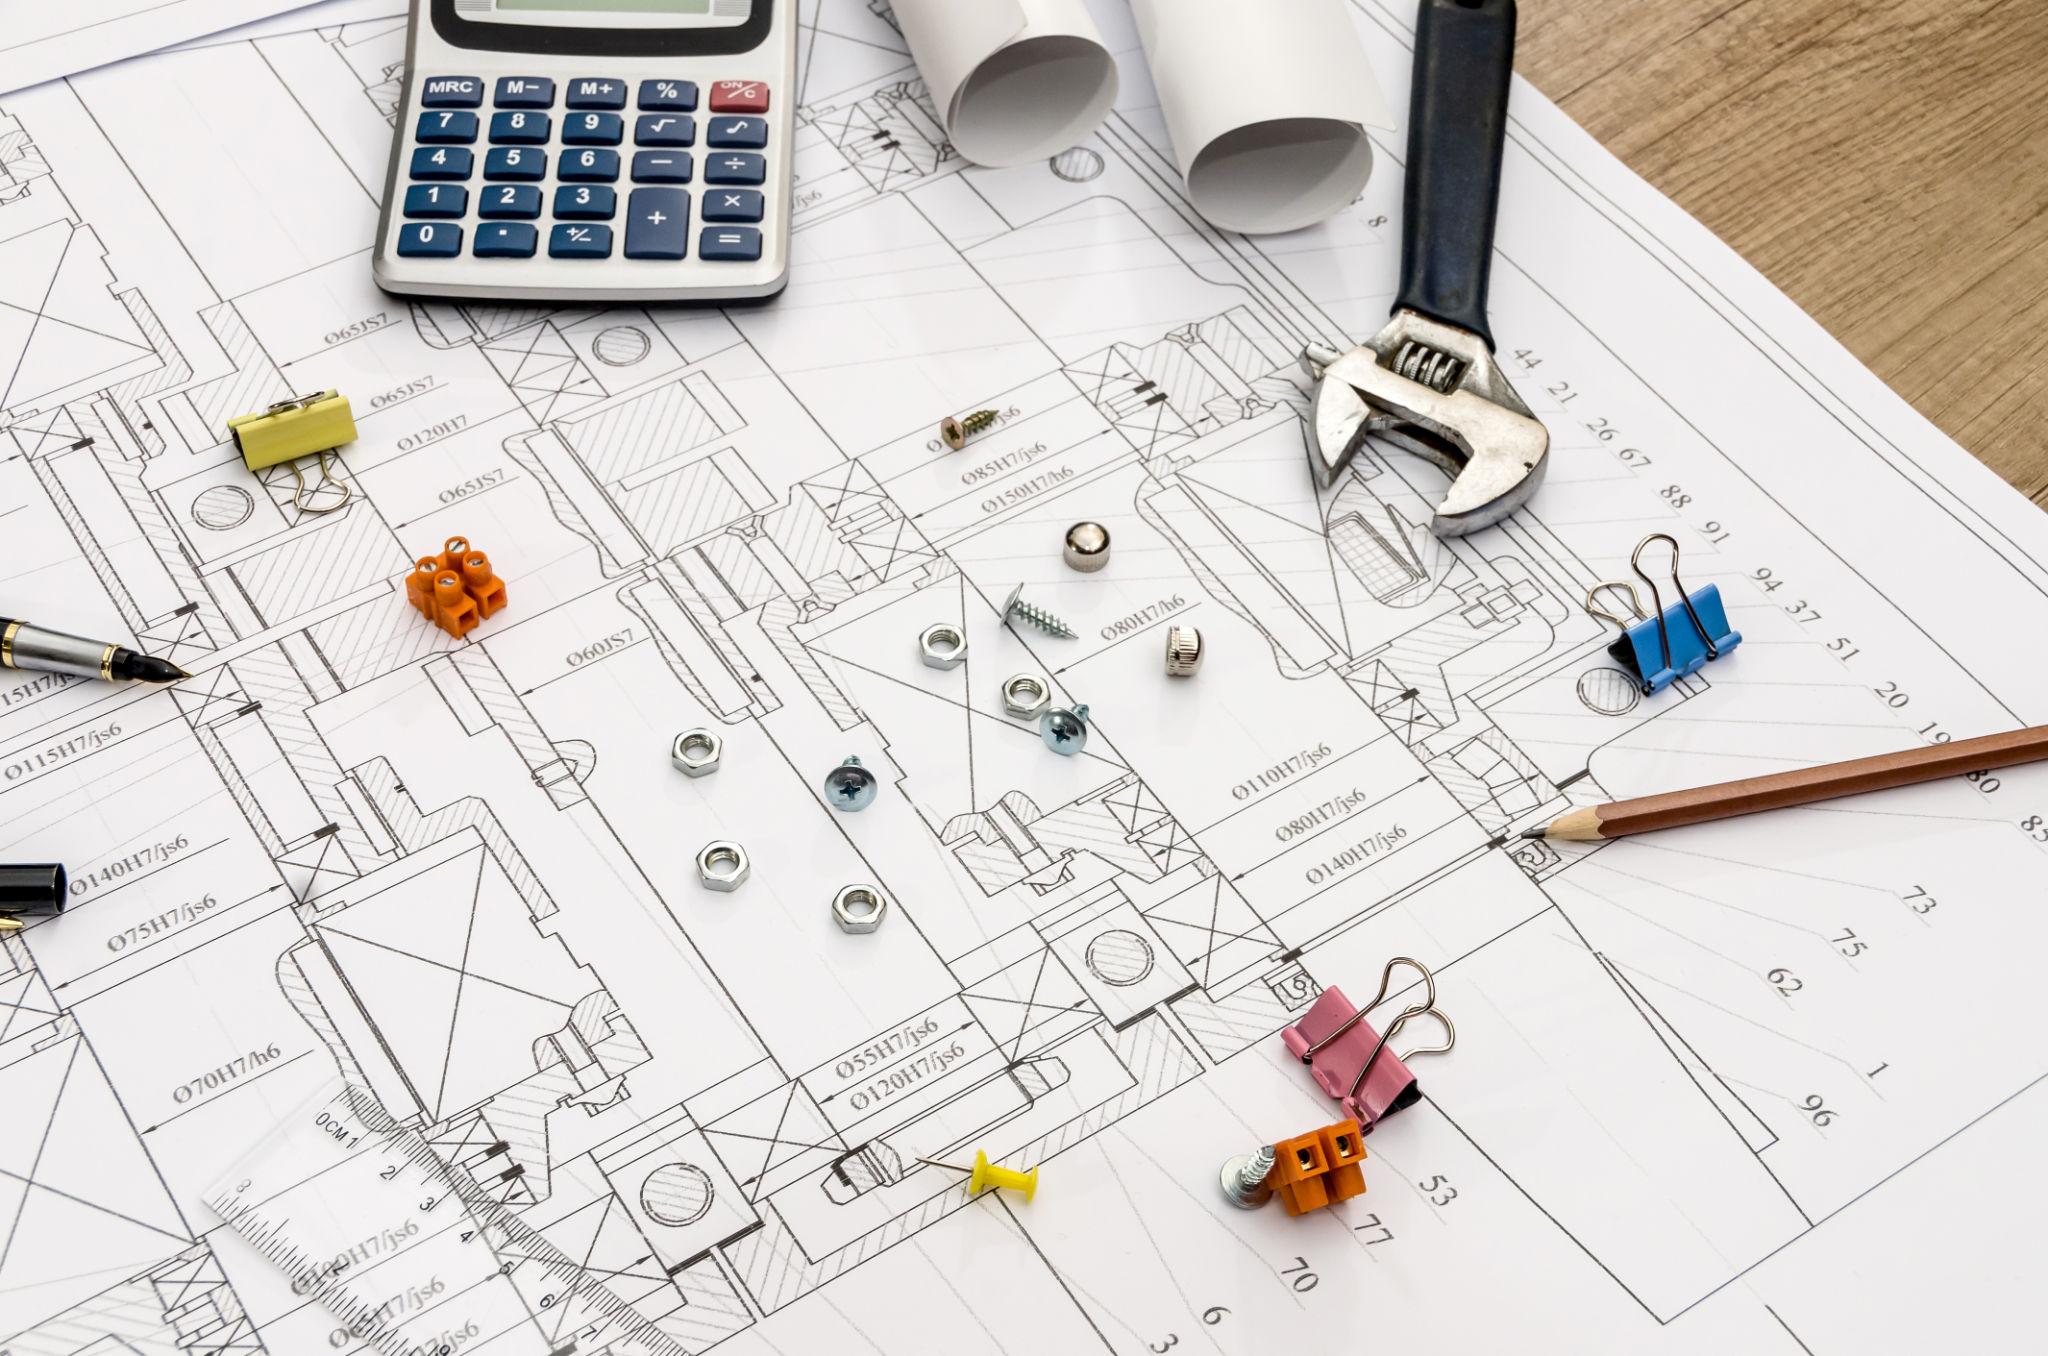
Chemical Plant Schematic Drawing

Conversion of survey data into detailed CAD engineering drawings with layer management, annotation, and plotting setup.
AutoCADCivil 3D
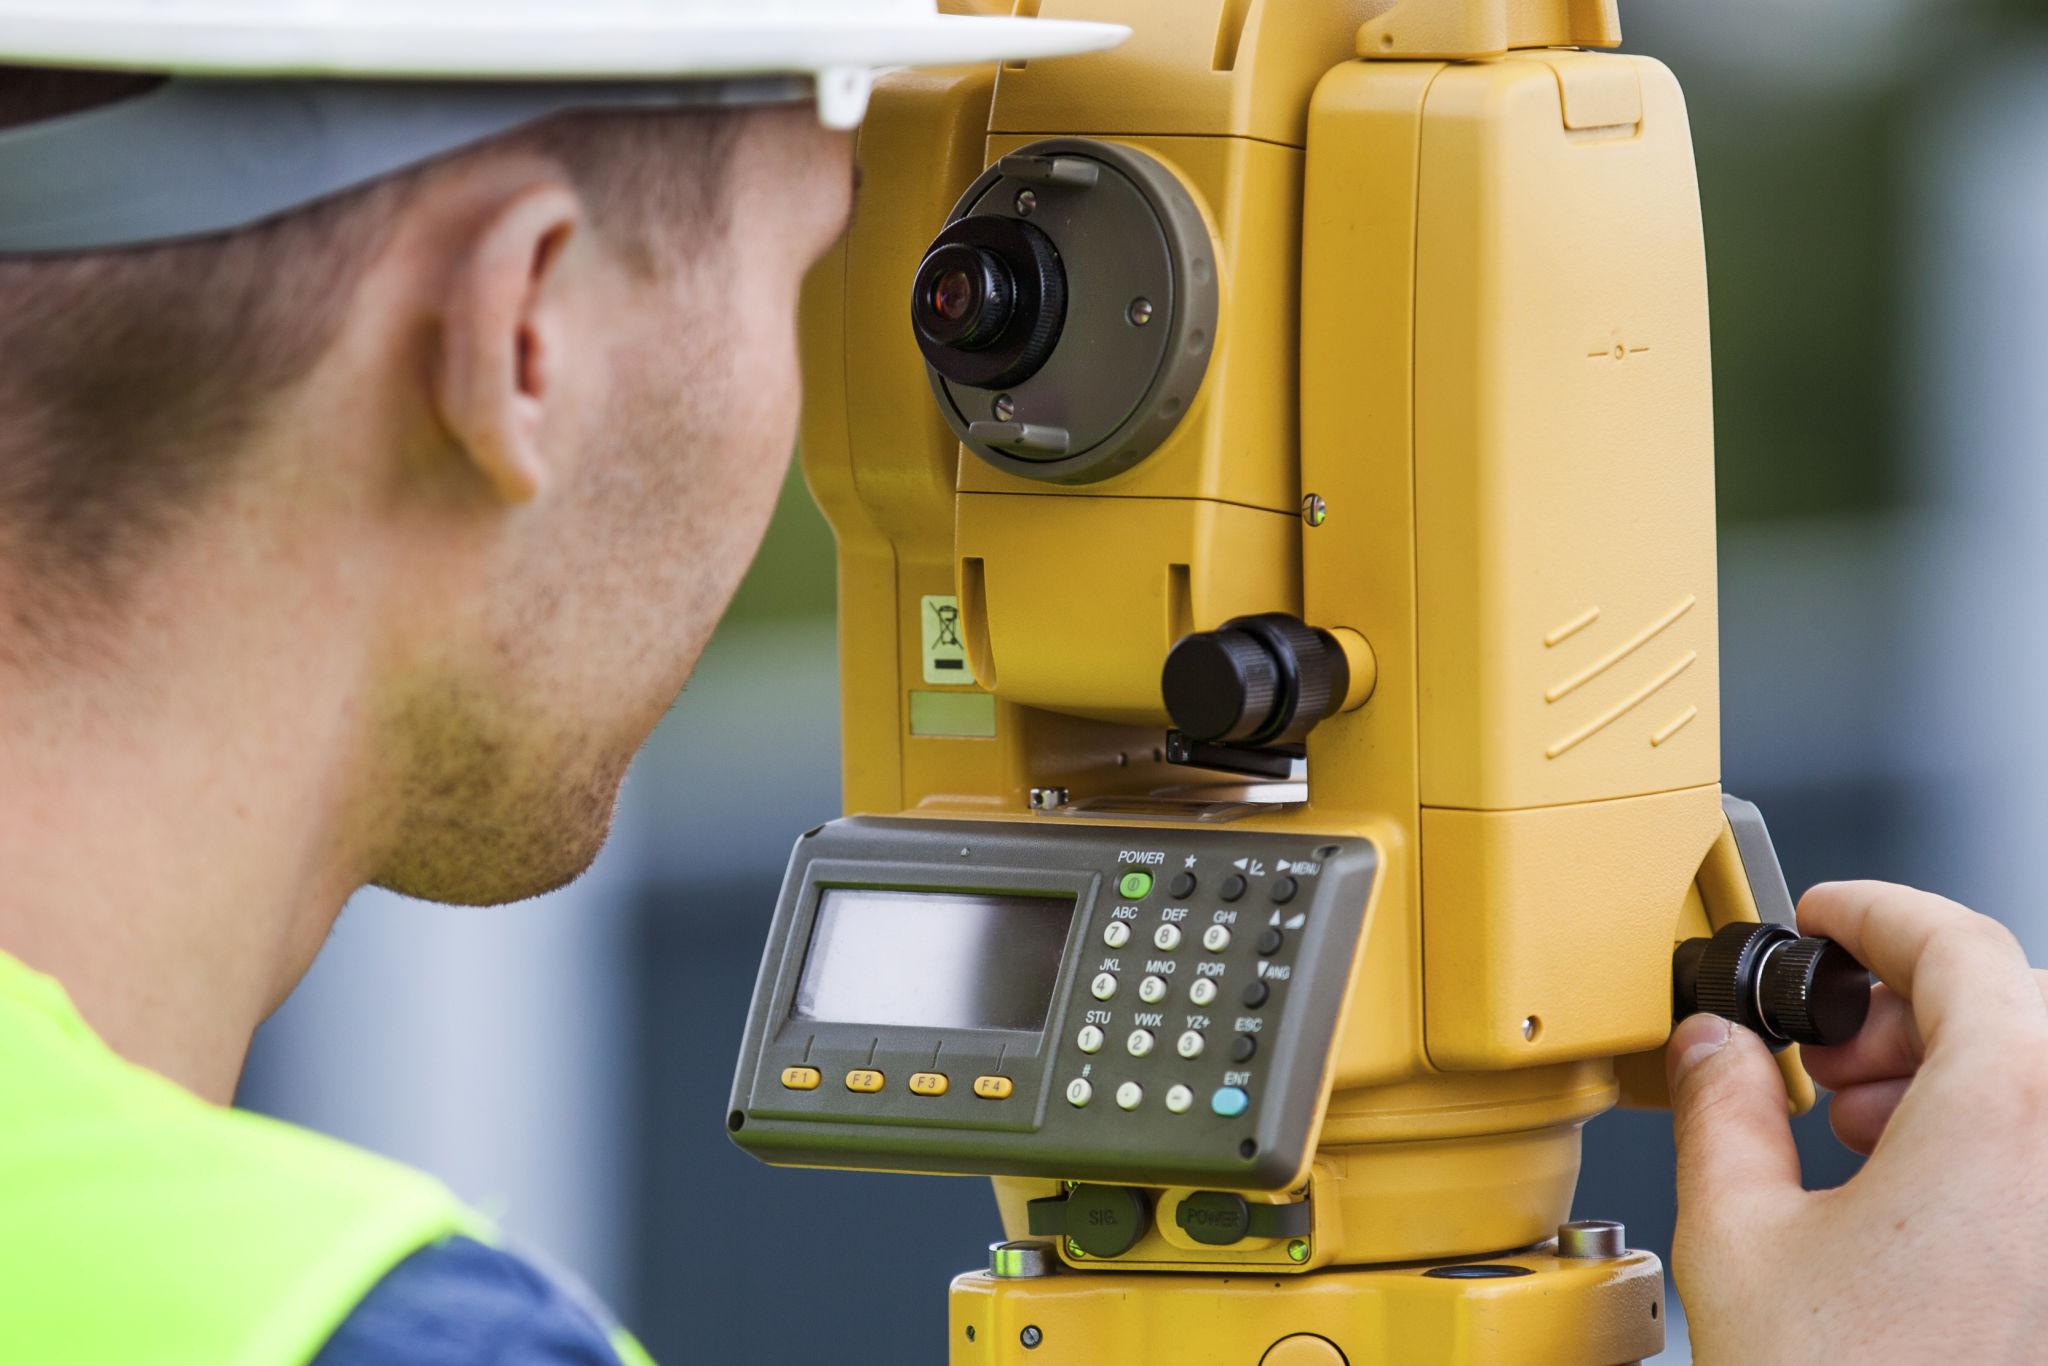
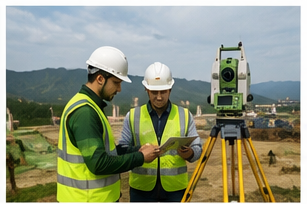
Total Station Survey – Field Work
Survey

Field Survey Support

Drone + Total Station & DGPS data collection, coordinate verification and topographic survey processing.
Total StationDGPS
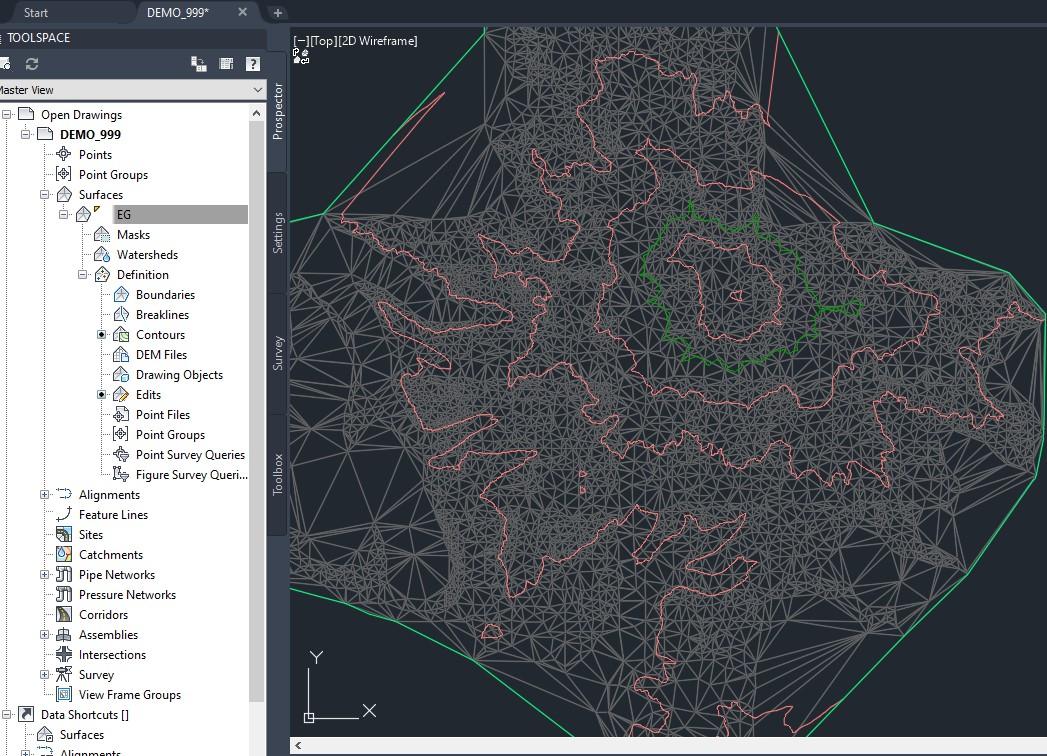
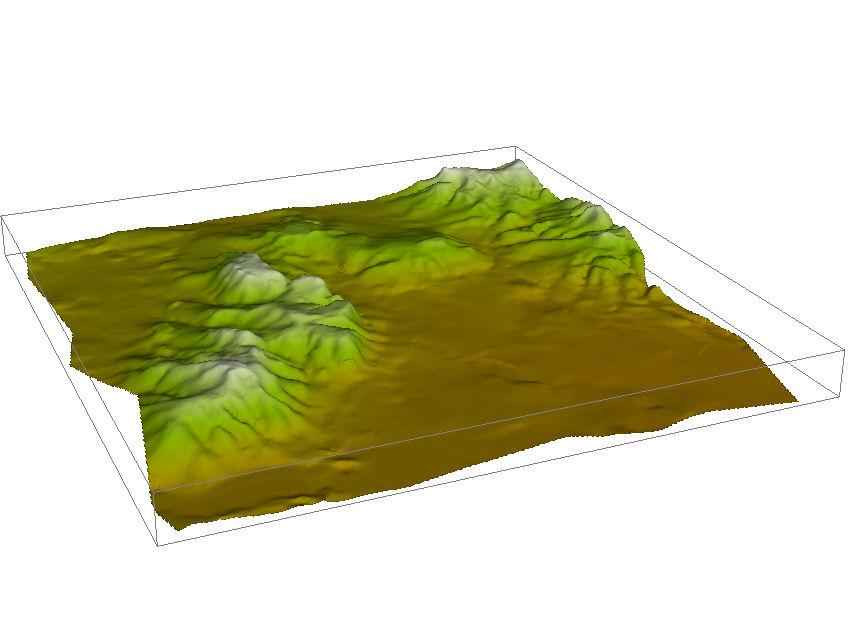
Civil 3D TIN Surface Model
Civil 3D

Contour Surface Model

Ground surface model, contour maps & spot levels for land development planning.
Civil 3D
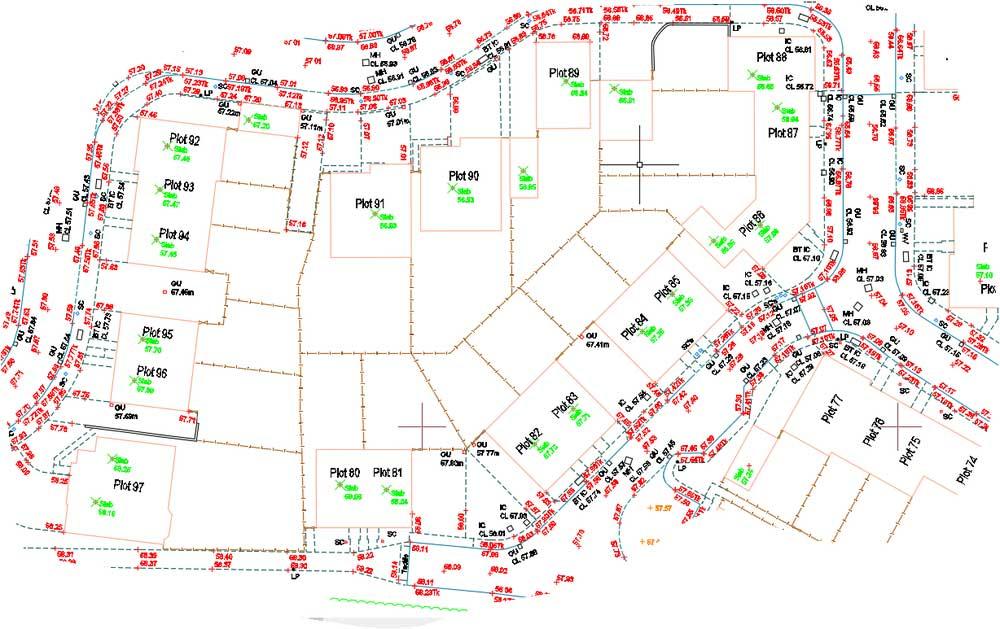
AutoCAD Survey Plot Drawing
L-Section

Road Corridor L & Cross Sections

Longitudinal profiles, cross sections, elevation analysis for road and irrigation corridor projects.
Civil 3DAutoCAD
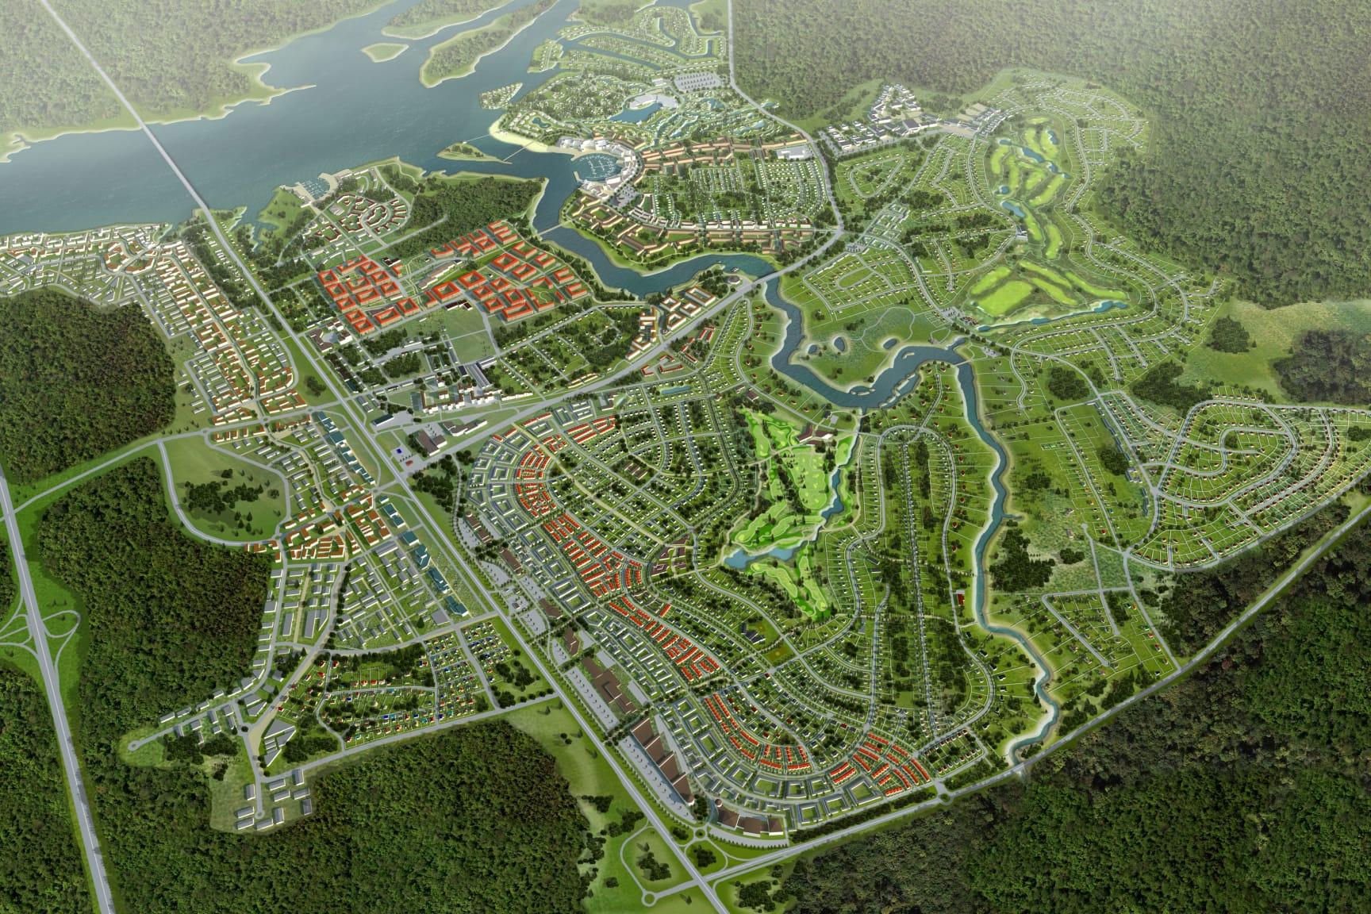
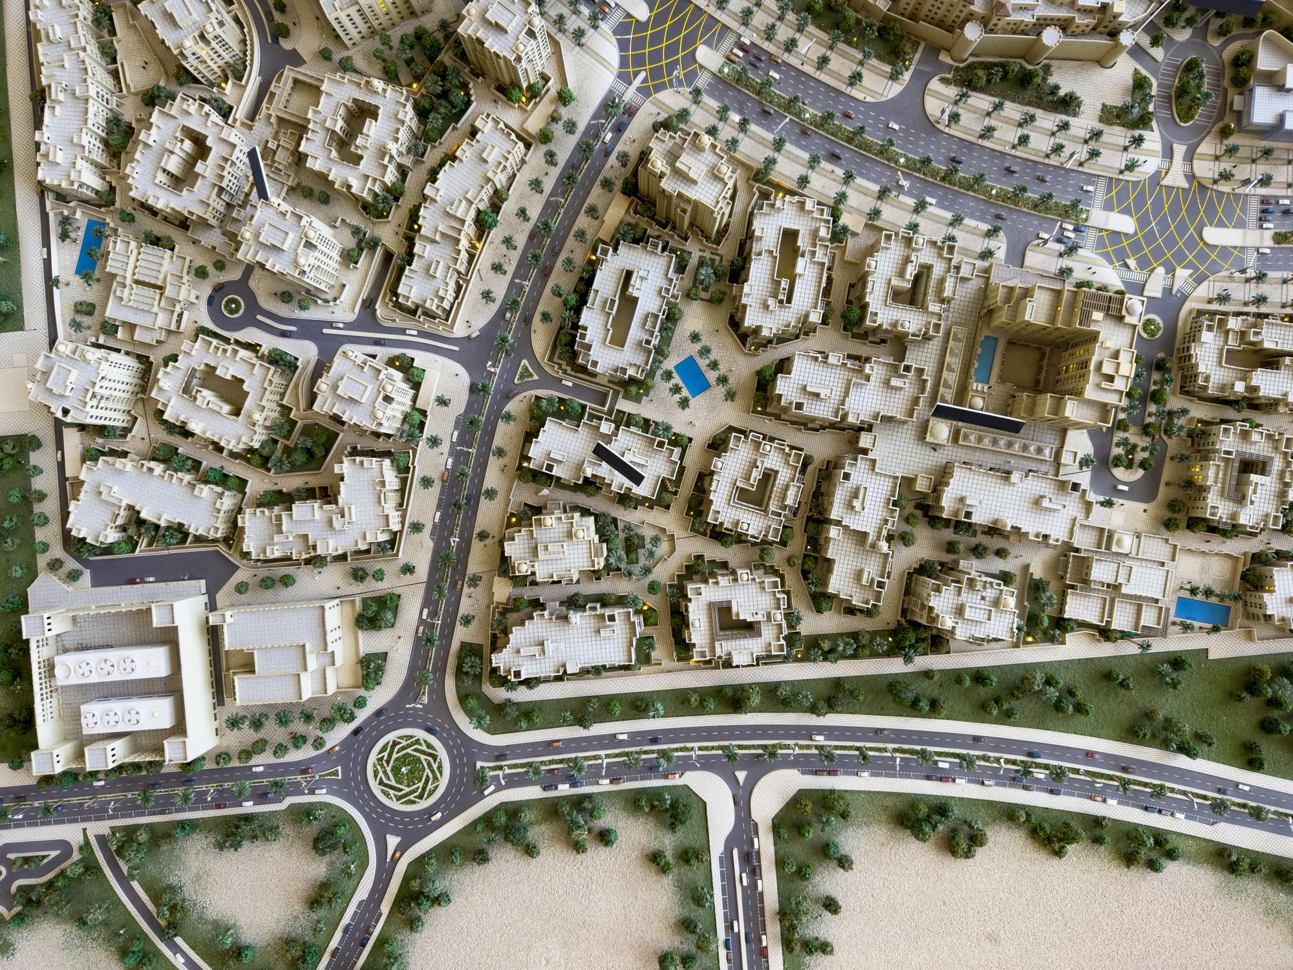
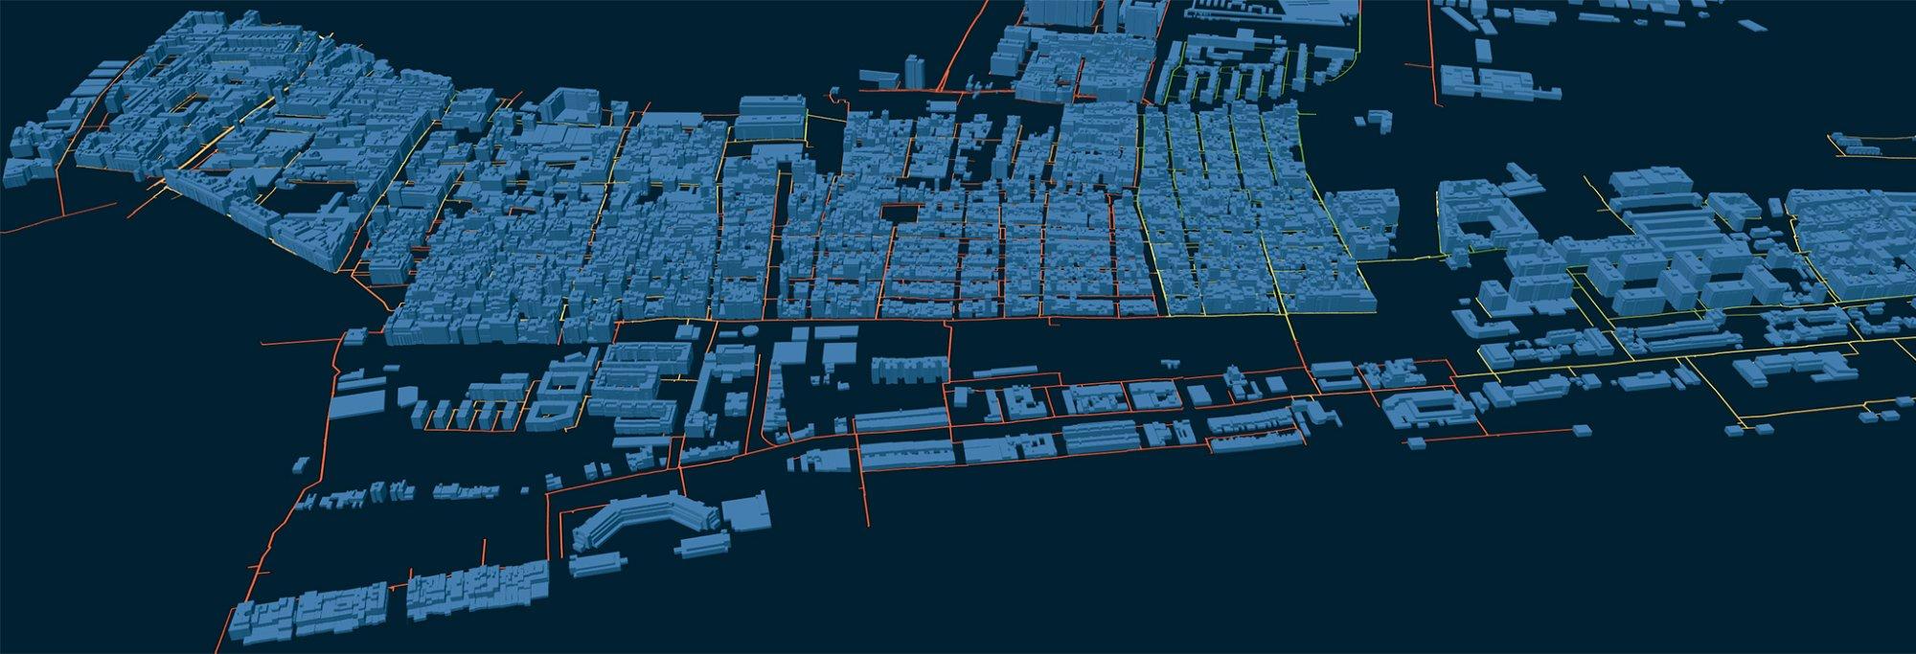
Aerial Land Development Masterplan
Pipeline

Pipe Distribution Network

Pipe alignment, network layout, area statements and irrigation distribution for water supply projects.
AutoCADCivil 3DQGIS
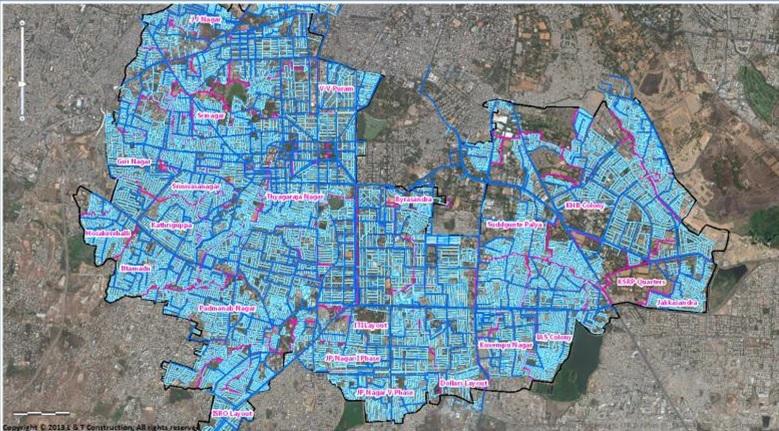
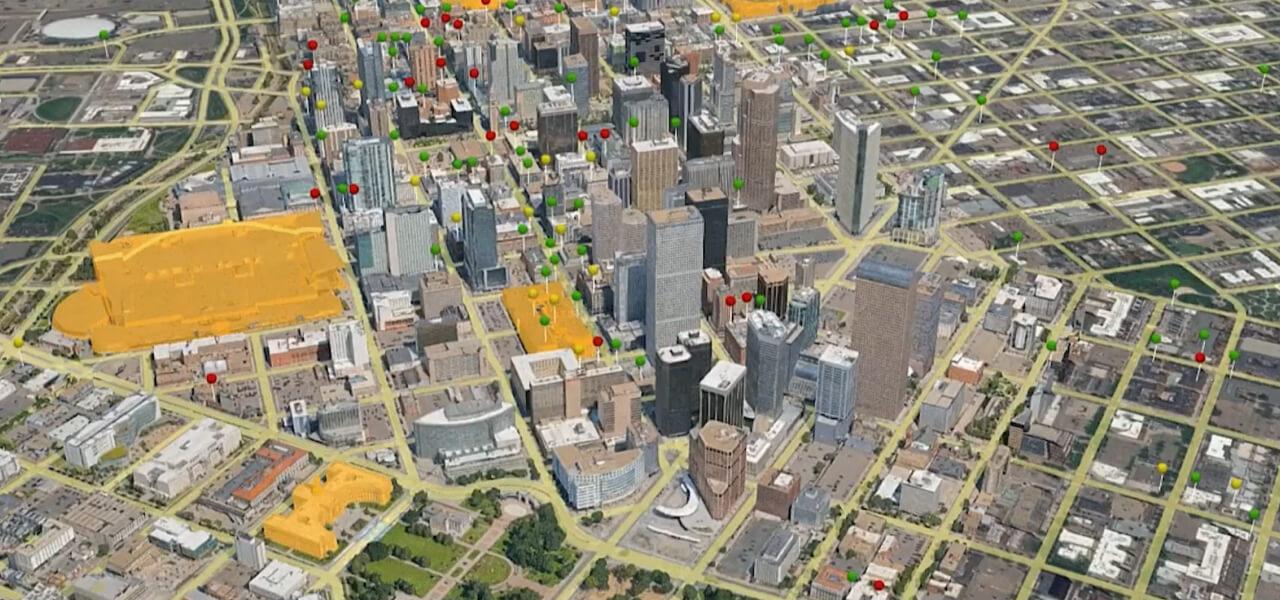
India GIS Ward Map – Spatial Analysis
GIS

GIS Mapping & Digitization

Village digitization, command area mapping, spatial data analysis and GIS layer management.
QGISArcGIS
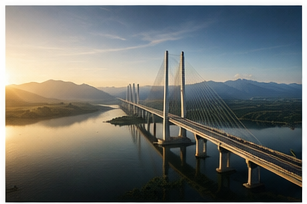
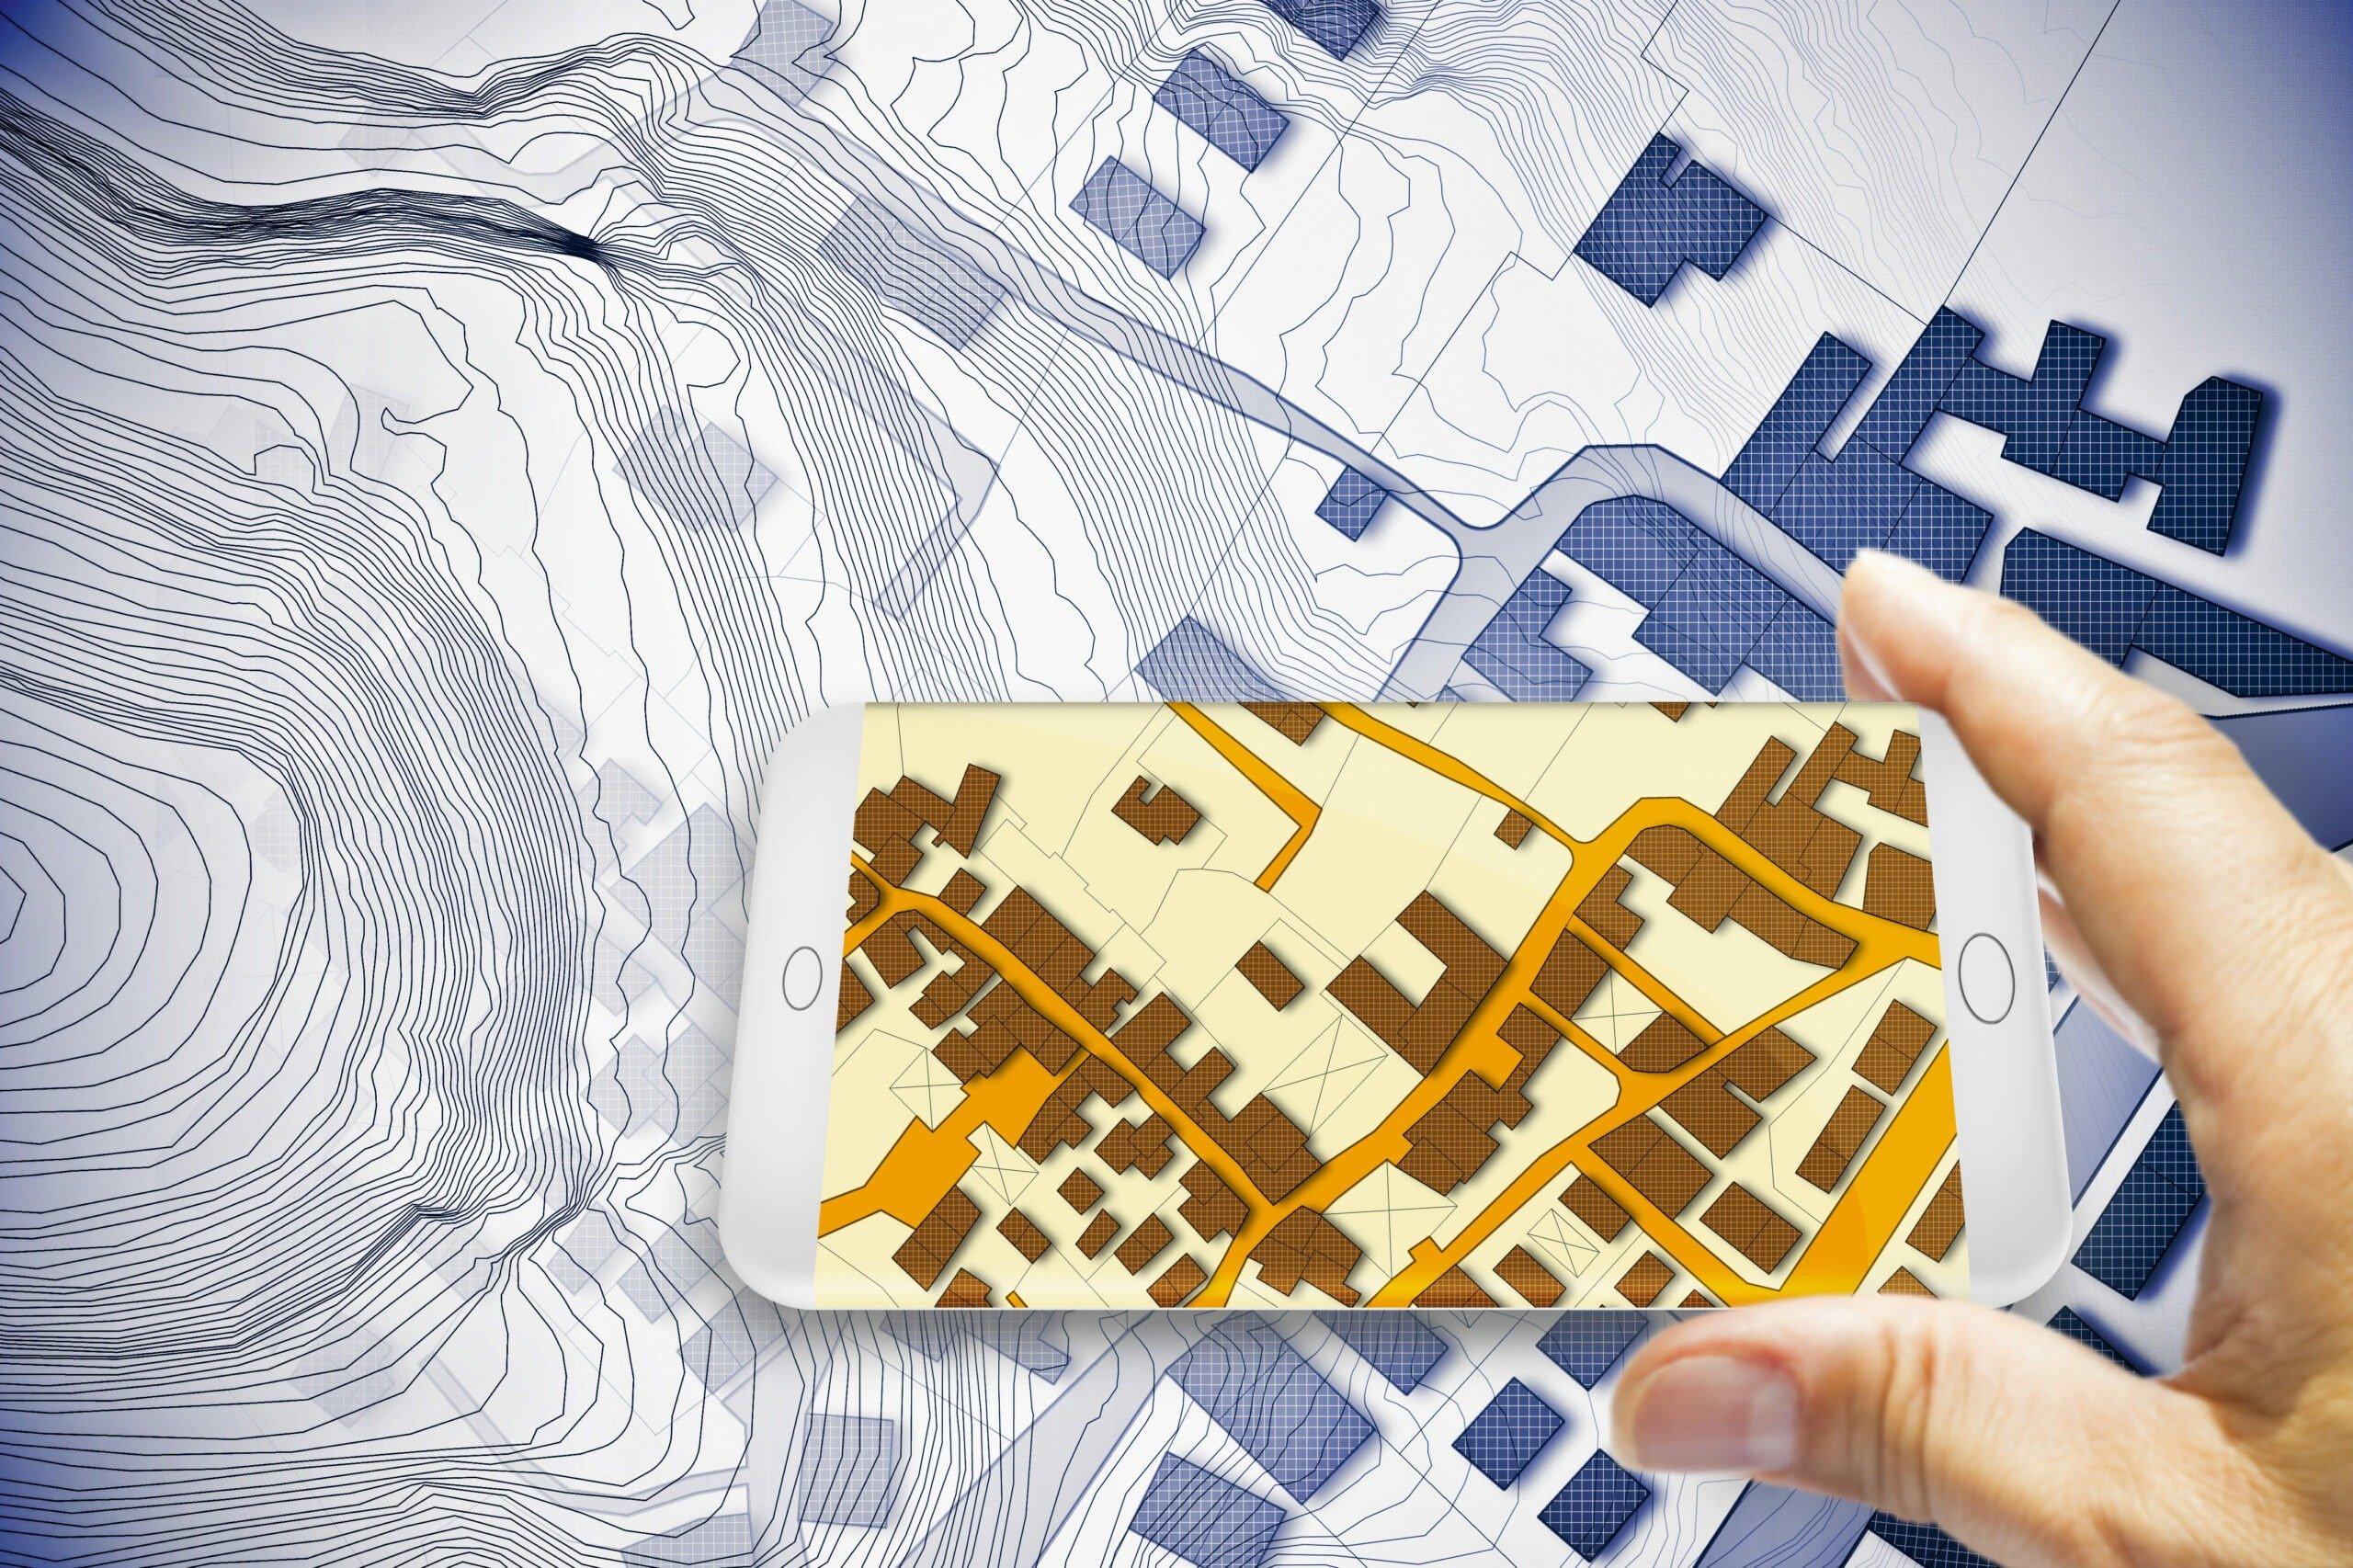
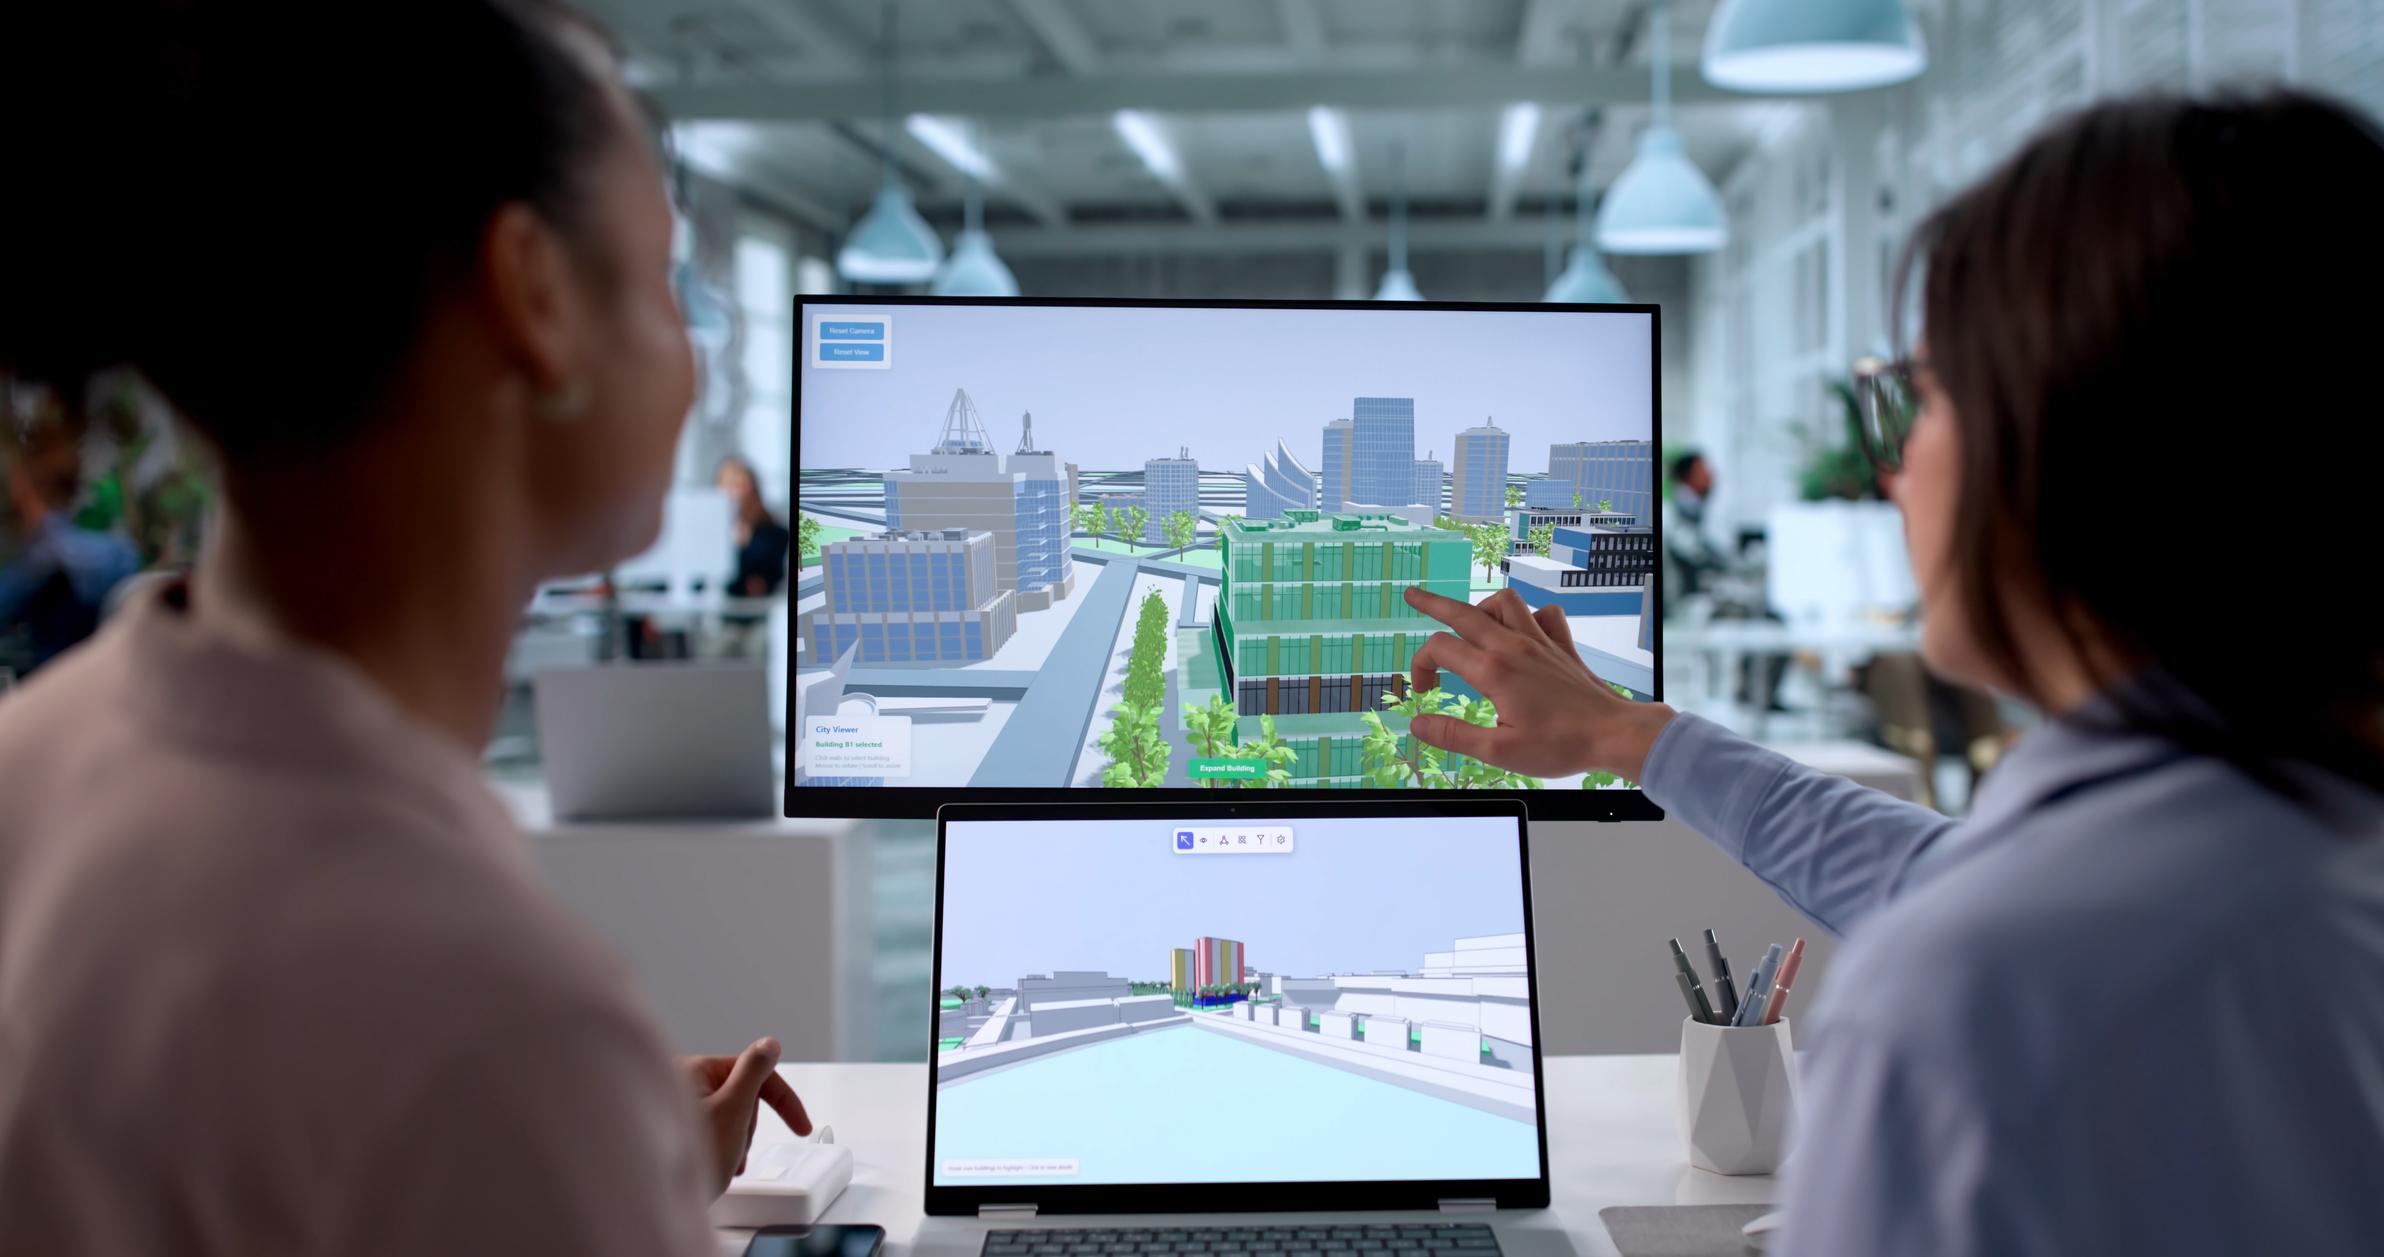
Bridge Infrastructure Field Survey India GIS Mobile Topo Total Station Survey CAD Engineer Civil 3D TIN Surface Aerial City Layout GIS Visualization 3D City Model Urban GIS Mapping Engineers Reviewing Engineering Drawings Aerial Masterplan Engineering Workstation Blueprint Workstation India GIS Ward Map AutoCAD Plot Drawing Survey Engineers GIS Road Network
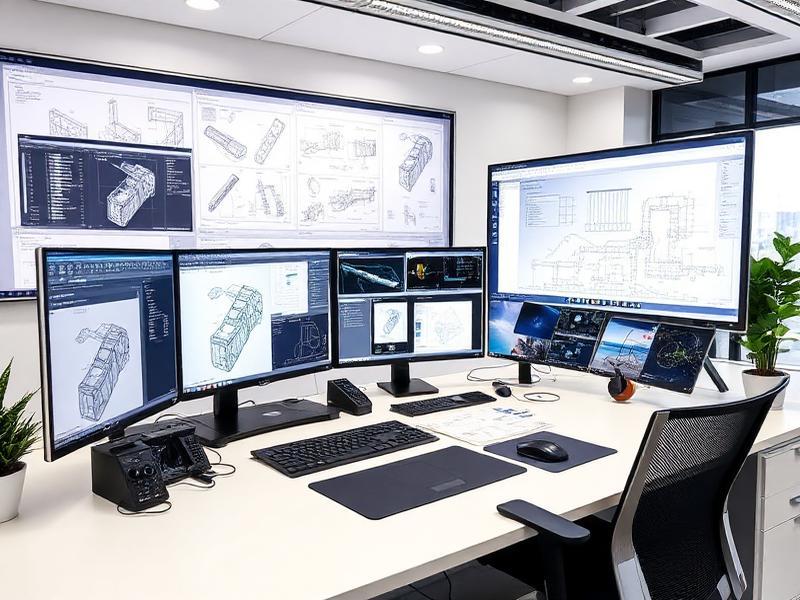
Engineer at Workstation with Blueprints
Professional Engineering Workspace

State-of-the-art CAD workstation for precision drafting & 3D modeling

AutoCADCivil 3DQGISArcGISTotal Station
🇮🇳 Made in India

Proudly Serving
Bharat's
Infrastructure

Engineering precision and dedication to quality — from Maharashtra's irrigation networks to national highway corridors across India.

100%
On-Time Delivery
5+
Industries Served
8+
Core Services
24h
Response Time
  • Irrigation & Water Resource Projects
  • National Highway & Road Infrastructure
  • Water Supply & Distribution Networks
  • Land Development & Smart City Projects
  • GIS, Survey & Revenue Mapping
How We Work

Our 5-Step Delivery Workflow

A proven, quality-controlled process from field data to final deliverable.

1

Data Collection

Field survey, TS, DGPS & client input

2

Processing

Coordinate computation & validation

3

Drafting

AutoCAD / Civil 3D / QGIS production

4

QC Check

Precision review & standards compliance

5

Delivery

DWG, PDF, Shapefiles as required

Ready to Start Your
Engineering Project?

Get a free consultation and quote for your survey, drafting, or GIS requirement. Response guaranteed within 24 hours.

+91 8888 879997
Get in Touch

Let's Work Together

Reach out today — we respond within 24 hours.

Phone / WhatsApp

+91 8888 879997

Office

Pune, Maharashtra, India

Get Details